Master plan
Vrushabadri Winter Park Master Plan
Lorem ipsum dolor sit amet, consectetur adipiscing elit. Ut elit tellus, luThe Vrushabadri Winter Park Master Plan is thoughtfully designed to create a well-balanced residential environment, bringing homes, open spaces, lifestyle amenities and recreational areas together in a harmonious community.ctus nec ullamcorper mattis, pulvinar dapibus leo.
G+13 Floors
2&3 BHK
75% Open spaces
3-Side ventilation homes
Our Story
Home is not just a place — it's a lifestyle
Vision Behind The Master Plan
The Master Plan for Vrushabhadri Winter Park is not just a design of buildings, roads and open spaces. It is the result of a thought process that makes everyday life more comfortable, beautiful and balanced. A home is not just a space within four walls; it is a place where family time, tranquility, privacy, experiencing nature and future expectations come together
In a time when urban life is changing rapidly, the Master Plan has been shaped keeping in mind the needs of everyone living in the house. The key idea is that every part should have a purpose, from a place to get some peace in the morning to common areas where it is convenient to spend time with the family.
Another main objective of this Master Plan is to maintain the balance of the space. The vision of the plan is to design the residential area, open spaces, green areas, amenities and movement routes in harmony with each other. This will create an environment that offers the residents not just a good home, but a complete lifestyle experience.
The right balance between privacy and community life is also an important part of this design. Every family needs their own personal space. At the same time, there are also common spaces suitable for socializing with neighbors, spending time with children, and enjoying the outdoors with the family. The master plan has been formed with both these aspects in mind.
In addition, it is important to keep in mind the lifestyle of the future as well as the needs of today. The needs of a family may change over time. Therefore, the aim is to include practicality in the use of space, design of amenities, and overall planning in a way that facilitates long-term living.
Behind every detail in the master plan of Vrushabhadri Winter Park is a simple idea — to provide a peaceful living experience with the family after coming home, away from the hustle and bustle of the city.
Overall, this master plan is more than just a building design. It is a vision that adapts to today’s urban life, considers tomorrow’s
needs, and creates a meaningful place for family life. The basic idea is that every space in Vrushabhadri Winter Park should not just be a place to use, but should become part of a better lifestyle.
Master Plan Highlights
The Master Plan of Vrushabhadri Winter Park is not just a design for arranging buildings in a space. It is a comprehensive plan that has been designed keeping in mind every experience of a family, from the moment they leave their house in the morning to the moment they return home in the evening. The aim is to create an environment suitable for a comfortable and balanced lifestyle by planning residential areas, green spaces, open spaces, amenities and common areas in harmony with each other.
A purpose for every space
The specialty of the Master Plan is not just to fill the available space, but to use it meaningfully. Open spaces between buildings, green spaces, park-like spaces and common areas for spending time with the family have been considered in a way that complements the experience of the residents.
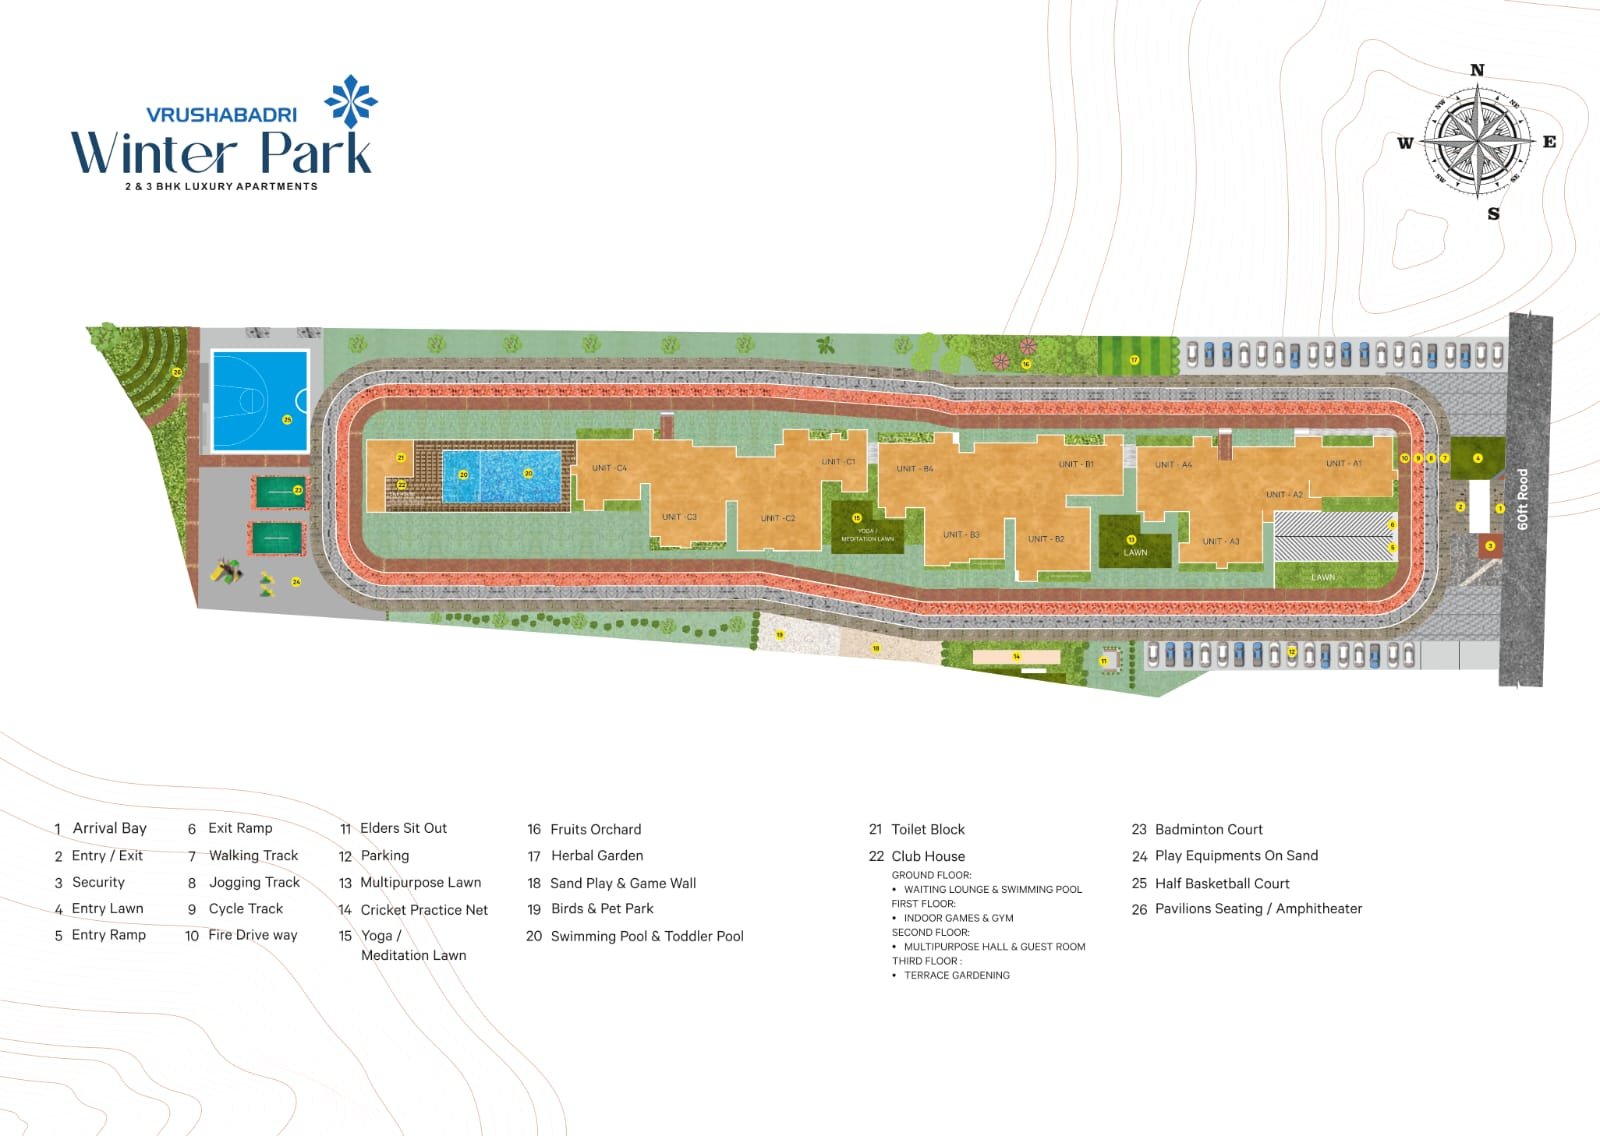
Open Spaces & Landscape Planning
The Vrushabhadri Winter Park Master Plan considers open spaces and landscape design as an integral part of the overall residential experience, rather than just a decorative element. The beauty of a residential project is not determined by its buildings alone; the space between buildings, the design of green areas, walkways and the overall design of the exterior also determine its character.
Balanced Space Design
A good master plan requires a proper balance between built-up areas and open spaces. Rather than building buildings to the maximum, planning around them while maintaining the necessary openness around them gives a different experience to the residential environment.
The Vrushabhadri Winter Park Master Plan has a vision of using the available space for various purposes. The aim is to design residential areas, common areas, traffic routes and green areas in harmony with each other. This helps the entire project look like a systematic and integrated design.
Planned Green Environment
The experience of being in touch with nature while living in an urban area enhances the quality of the residential environment. Therefore, it is important to give appropriate placement to green areas in landscape design.
Green areas are not just a factor that fills the empty space between buildings. They not only complement the visual beauty of the project, but also help residents experience their surroundings more pleasantly. The aim is to give the project a continuous visual design by integrating plants, landscaped zones and open areas with the design of the buildings.
Usable Open Spaces
The value of an open space is not only in how large it is; it is in how it is used. Outdoor areas only gain more meaning when they are connected to the daily lives of the residents.
A short walk in the morning, spending time outside in the evening, sharing a few moments with family or relaxing after a day’s work — open spaces can complement such simple experiences. The vision of planning outdoor areas with this type of daily use in mind is an important aspect of the master plan.
Harmony Between Building And Nature
Instead of viewing modern residential buildings and the green environment as separate elements, the main objective of landscape planning is to create a good harmony between them.
When the design of buildings, the open spaces around them and the landscaping complement each other, the overall look of the project looks more integrated. The aim of planning is to ensure that residents get the same design experience when looking at the outside environment from inside their homes and when moving around different parts of the project.
Priority For Visual Design
It is also important to see how the master plan of a project looks like when viewed from above. When there is a kind of regularity in the arrangement of buildings, paths, green areas and open spaces, the project looks more cohesive.
Landscape elements play a role in further enhancing this visual design. Instead of cramming everything into one space, creating appropriate visual breaks between different areas can give the project a more spacious feel.
Design That Is Compatible With Smooth Movement
Open spaces and landscaping cannot be seen in isolation from internal movement. As residents move from one part of the project to another, it is important that their movement path and the surrounding environment are compatible with each other.
The aim is to make the experience of moving around the project more comfortable by setting the right relationship between walking areas, common spaces and green areas. Thus, landscape planning is not limited to aesthetics, but also complements the experience of using the project.
Outdoor Experience That Suits The Different Needs Of The Family
Not everyone in a family needs outdoor space in the same way. Children may need space for activities, the elderly may like a quiet environment and other family members may want to spend their evenings outside.
Therefore, considering common and open spaces in a way that suits as many different lifestyles as possible is part of good residential planning. Through this, the outdoor areas of the project have the potential to become not only a visual beauty, but also a part of the lifestyle.
The spacious experience of open spaces
The presence of appropriate open spaces between residential buildings changes the overall visual experience of the project. The atmosphere can be seen as more open when there are planned open spaces between them, rather than when the buildings are too close to each other.
This sense of spaciousness is an important element that lends more balance to the overall design of the master plan.
Overall, good landscape planning is not just about making the space more beautiful; it is about using the space more meaningfully. The balance between building and nature, the proper use of open spaces, smooth circulation, and an outdoor experience that complements daily life — all of these combine to give a good master plan its own identity.
The space between the towers is also important
As important as the interior of the building is, the environment outside the building is just as important. The space between the two towers is not just an empty space, but also becomes part of the visual and user experience of the project.
The aim is to create a more orderly and balanced environment between the buildings by aligning the arrangement of the towers with open spaces and other project elements
- Smart Tower Alignment: Each tower is scientifically planned at specific angles. This ensures abundant natural light and free circulation of fresh air throughout the day for each house.
- Maximum Privacy: Appropriate and wide spacing has been maintained between the towers. This ensures maximum privacy without unnecessary disturbance to any house.
- Pedestrian-Friendly Layout: Vehicular traffic and pedestrian paths have been separated. This allows children and senior citizens to move safely within the premises without fear.
- Centralized Green Hub: Beautiful landscaped gardens, jogging tracks, swimming pools and modern clubhouse facilities have been designed in the center of the towers to be easily accessible to everyone.
A comfortable movement experience for living
The way to the house, the way to reach the common areas and the daily movement within the project — all of these are part of residential planning.
Therefore, the tower arrangement and internal movement must be in harmony with each other. It is important to plan in a way that makes the layout understandable and as natural as possible when residents move between different parts of the project.
Balancing private living and community
In an apartment community, everyone needs their own personal space. At the same time, they also need the opportunity to connect with the community through common areas.
Striking a balance between these two needs is key in residential planning. Here, in addition to the comfort needed for personal living, the opportunity to connect with the project’s common spaces and the outdoor environment is considered together.
Light, air and the experience of the surroundings
The design of residential buildings is not measured solely by the exterior appearance. It is also important to consider how the surrounding environment looks to the residents, how the open surroundings are experienced, and how the design between the buildings complements the overall living experience.
Therefore, coordinating the tower arrangement with the project’s open spaces and landscape planning gives more meaning to the overall residential experience.
From today’s needs to tomorrow’s life
Buying a house is not a one-day decision. Since it is a place where a family will live for many years, it is necessary to keep long-term use and experience in mind in residential planning.
In this regard, the main objective of the master plan design is to consider the towers, common areas, open spaces and internal movement as a residential environment that works together, rather than looking at them in isolation.